


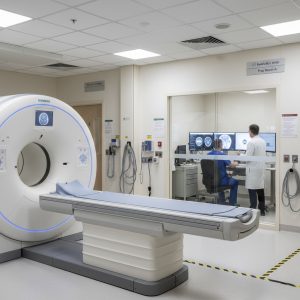


Bringing a new MRI unit online is one of the more complex equipment projects a hospital or imaging center will ever take on. Unlike swapping out a pump or a monitor, MRI installation touches structural engineering, electrical infrastructure, magnetic shielding, and facility scheduling all at once. A single overlooked detail can delay go-live by months or force costly rework after the room is already built.
This guide walks through what actually goes into MRI installation, the MRI room requirements that shape early planning, and the practical steps involved in getting a scanner from delivery truck to first patient scan.
Why MRI Installation Is Different From Other Equipment Projects
Most biomedical equipment can be moved into a finished room and plugged in. MRI installation cannot work that way. The magnet itself weighs several tons, generates a powerful static field, and is sensitive to nearby metal, vibration, and electrical interference. That means MRI installation has to be planned around the room, not the other way around.
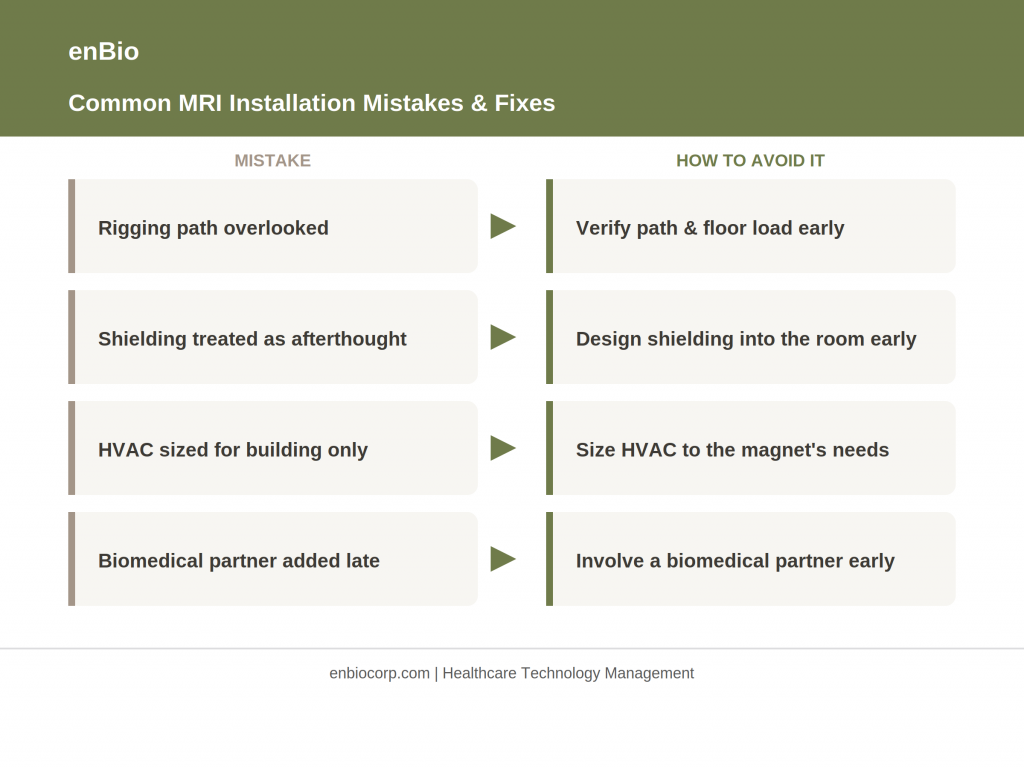
Facilities teams that treat MRI installation like a standard equipment delivery tend to run into problems: doorways too narrow for rigging, floors that were never rated for the load, or HVAC systems that cannot hold the tight temperature and humidity range the magnet needs. Getting ahead of these issues is what separates a smooth installation from a stalled one.
MRI Installation Requirements to Plan For Early
Every MRI installation requirements checklist starts long before the scanner arrives on site. Key items typically include:
- Structural load assessment for the magnet, cryogen system, and any supporting equipment
- Confirmed rigging and delivery path, including doorway width, ceiling height, and floor clearance
- Power infrastructure sized for the magnet, cooling system, and console
- HVAC capacity to hold consistent temperature and humidity
- A quench pipe route that vents safely to the outside of the building
Working through MRI installation requirements with the equipment vendor, an architect familiar with imaging suites, and your biomedical equipment consulting partner early in the process helps avoid change orders once construction starts. For a broader look at how to plan for a major imaging purchase, see our guide to medical equipment planning.
MRI Room Requirements: Structural and Environmental Factors
MRI room requirements go well beyond square footage. The room needs to isolate the magnet from outside interference while containing its field so it does not affect nearby equipment, staff, or patients.
Common MRI room requirements include:
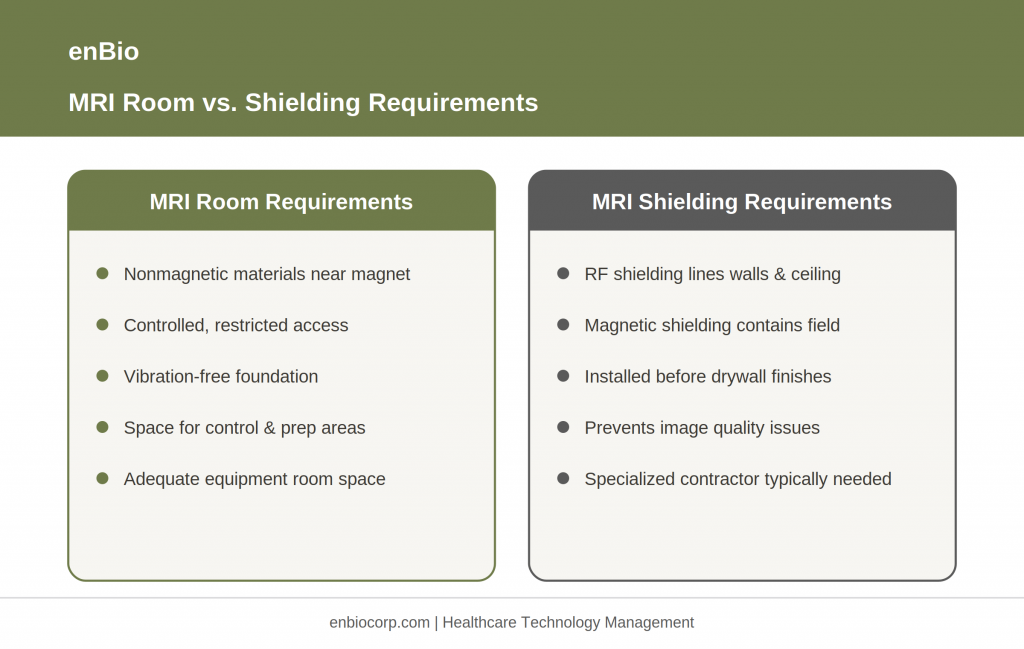
- Nonmagnetic building materials near the magnet room
- Controlled access to the magnet room, clearly marked and restricted
- A stable, vibration-free foundation
- Adequate space for the equipment room, control room, and patient prep area
Getting MRI room requirements right at the design stage is far cheaper than retrofitting a room after the magnet is already installed.
MRI Shielding Requirements Explained
MRI shielding requirements exist for two reasons: keeping outside radiofrequency noise out of the scan, and keeping the magnet’s field contained within the room. RF shielding typically lines the walls, floor, and ceiling of the magnet room, while magnetic shielding manages how far the field extends beyond the room itself.
Meeting MRI shielding requirements usually involves a specialized shielding contractor working alongside the general contractor, since shielding has to be integrated into the room before drywall and finishes go in. Skipping or under-scoping MRI shielding requirements is one of the most common causes of image quality problems after a scanner goes live.
Steps Involved in MRI Machine Installation
A typical MRI machine installation follows a sequence like this:
- Site survey and structural assessment
- Room design, including shielding and HVAC planning
- Construction of the magnet room and support spaces
- Delivery and rigging of the magnet into the room
- Cryogen fill and magnet ramp-up
- Calibration, testing, and acceptance
- Staff training and clinical go-live
Each stage of MRI machine installation depends on the one before it, which is why a realistic project timeline matters as much as the technical specs.
What to Expect During MRI Machine Installation Hospital Projects
MRI machine installation hospital projects add another layer of complexity beyond the technical build: the work has to happen around an active clinical environment. Vibration-sensitive construction, noise restrictions, and infection control requirements all shape how and when work can proceed.
Facilities planning MRI machine installation hospital work in a wing that stays operational during construction should expect closer coordination with facilities, infection prevention, and clinical staff than a standalone imaging center project would require. That coordination is often what determines whether MRI machine installation hospital timelines hold up or slip. A partner providing on-site field biomedical management can help keep those moving pieces aligned, and staying current on healthcare regulatory compliance requirements keeps the project audit-ready from day one.
Common Mistakes in the Installation of MRI Machine Equipment
The installation of MRI machine equipment can run smoothly when planning starts early, but a few mistakes show up again and again:
- Underestimating the delivery path and rigging logistics
- Treating shielding as an afterthought instead of part of room design
- Sizing HVAC for the building instead of the magnet’s specific needs
- Failing to loop in a biomedical or facilities partner until late in the project
Avoiding these mistakes in the installation of MRI machine projects comes down to bringing the right people into the conversation before construction drawings are finalized. Getting the installation of MRI machine equipment right the first time also protects image quality and uptime once the scanner goes live, and it is worth reviewing the common causes of medical device failures so the same issues do not resurface after go-live.
Working With the Right Partner for MRI Installation
MRI installation is not something to plan alone. Coordinating structural, electrical, shielding, and biomedical requirements takes a team that has done it before and knows where projects typically go wrong.
enBio supports hospitals and imaging centers with the biomedical equipment management expertise needed to plan for MRI installation with confidence, from early requirements review through post-installation calibration and maintenance. Once the scanner is live, a consistent preventive maintenance program helps protect that investment for years to come. If your facility has an MRI installation on the horizon, contact enBio to talk through your project.